Planning a renovation near a floodplain? You need to know about the elevation certificate before you start. It is not just paperwork. It is often required before your permits can move forward. Skip it, and your project can get stuck. This article answers the most common questions developers ask before breaking ground near flood zones.
Does My Renovation Require a New Elevation Certificate?
Not every renovation needs a new elevation certificate. Small interior updates usually do not. But bigger changes are a different story.
If your project involves adding space, changing the structure, or doing major work inside a floodplain, the rules kick in. Minneapolis follows both FEMA rules and local zoning codes.
Here is the key rule: if your renovation costs 50% or more of the building’s current market value, the city may call it a “substantial improvement.” When that happens, updated elevation documents are likely required before your permit gets approved.
Work that expands the building, changes the lowest floor, or shifts how the structure sits in the floodplain can all trigger this requirement. Check with the City of Minneapolis Regulatory Services before you submit any plans.
Which Renovation Plans Get Extra Scrutiny During Permit Review?
Some projects get looked at more closely than others. Permit reviewers focus on work that could change the building’s flood risk.
Watch out if your project includes any of these:
- Adding space that pushes closer to the floodplain boundary
- Finishing a basement or lower level at or below the Base Flood Elevation (BFE)
- Adding an attached garage with a floor inside the flood zone
- Changing the lowest floor or the mechanical systems near it
An elevation certificate helps the city check that your design meets floodplain rules. Reviewers use it before they approve permits, not after you build. Submitting the right elevation data early means fewer back-and-forth requests.
If your project sits near the Mississippi River or a Special Flood Hazard Area, expect elevation documents to be part of your permit package.
Can You Reuse an Old Elevation Certificate for a Renovation?
Sometimes yes. It depends on the situation.
An existing certificate may still work if:
- The flood map for your property has not changed
- No work has changed the lowest floor elevation
- A licensed land surveyor prepared it and it still reflects current conditions
You will likely need a new one if:
- FEMA updated the flood map for your area
- Your renovation changes the lowest floor, adds a structure, or expands the footprint
- The old certificate was done for a previous owner and no longer fits current conditions
Before you pay for a new survey, check your permit office or title records first. A valid certificate may already exist for the property. One phone call can save you money.
What Should You Ask Before Hiring a Surveyor?
Picking a surveyor is not only about cost. Asking the right questions early can prevent delays later.
Here is what to ask before you hire anyone:
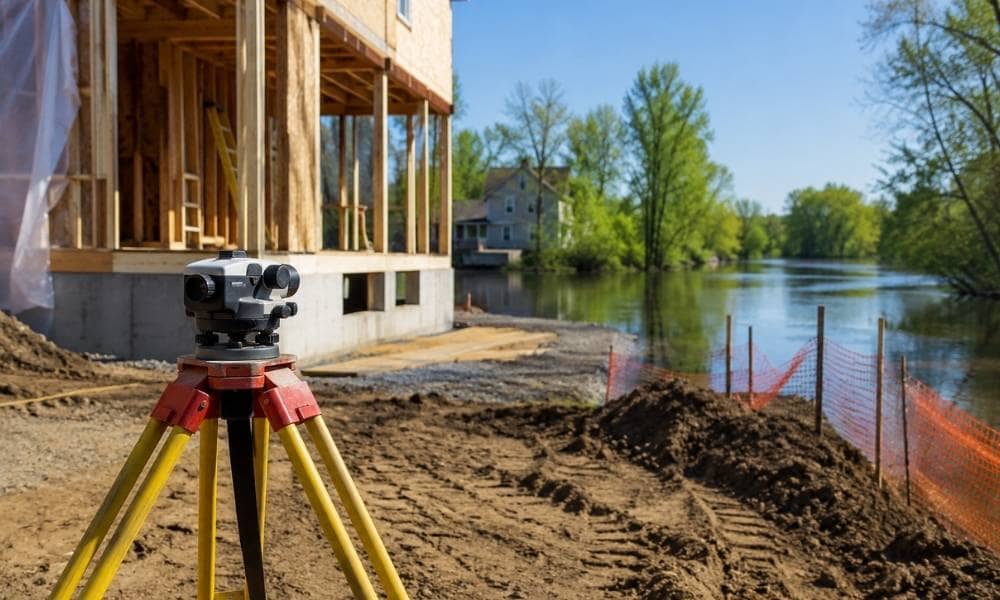
1. Are there benchmarks near my site? Surveyors need elevation benchmarks to do the job correctly. If the ones near you are outdated or missing, extra fieldwork may be needed. Find out before you schedule.
2. How will the certificate support my permit? Make sure the surveyor knows Minneapolis floodplain permit rules. Confirm they know which parts of the FEMA Elevation Certificate form your permit office will rely on.
3. How long will it take? Permit windows are tight. Ask for a clear timeline that includes both field work and document prep.
4. Does the city need anything else besides the certificate? Some Minneapolis permits require extra documents, like a floodplain development permit or added site drawings. A surveyor who knows local rules can flag these early.
5. Will you talk directly with the permit office if they have questions? This small detail saves a lot of time. A surveyor who answers reviewer questions directly can cut weeks off your wait.
How Does Planning Early Keep Your Project on Track?
Most permit delays in floodplain areas come from one problem: missing elevation data submitted too late.
When you get the elevation certificate early, reviewers have what they need from day one. No back-and-forth. No last-minute redesigns after work has already started.
This matters even more in Minneapolis. Floodplain permits go through a separate review on top of the regular building permit process. That adds time. Starting without complete elevation data can add weeks or even months to your schedule.
Getting the certificate early also helps your design team. If the survey shows a proposed floor does not meet the BFE, you can fix the design before construction drawings are done. That is much cheaper than changing work that is already built.
For projects near the Mississippi River, Shingle Creek, Bassett Creek, or other regulated waterways, treat the elevation certificate as a pre-design step, not a permit formality.