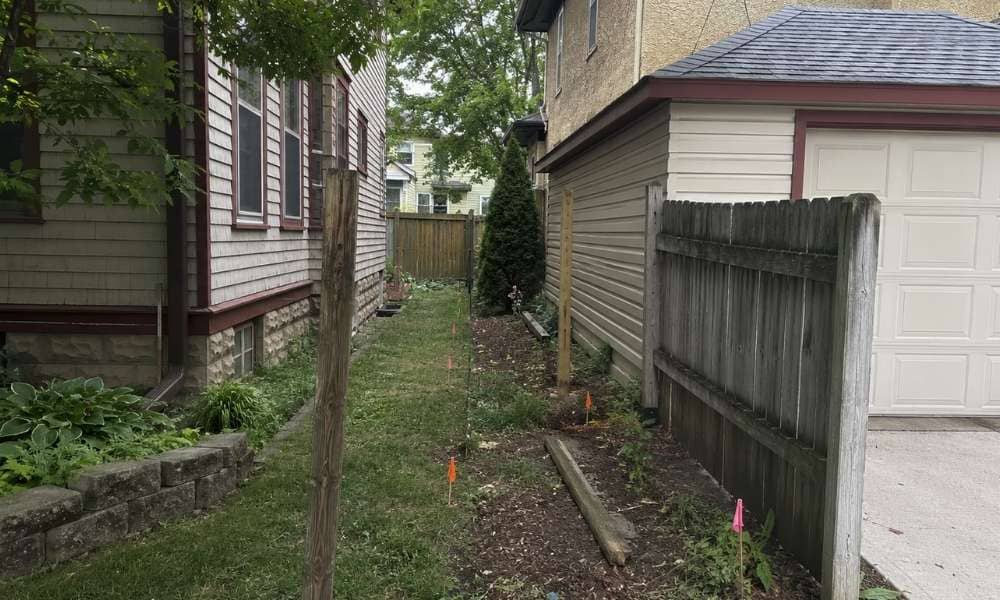
Two neighbors want a new fence. Simple enough, until someone asks where the first post goes. On older blocks with narrow lots, that question comes up more than most homeowners expect.
A property survey for fence planning gives both owners a fixed reference point before a contractor puts a shovel in the ground. It settles the starting line so the crew can start without guesswork.
When Both Neighbors Point to Different “Starting Lines”
Two adjoining owners often agree a fence is needed. They just don’t agree on where it should begin. One points to an old stake. The other points to a line in the grass worn down by years of mowing.
A property survey for fence layout gives the project a marked, fixed starting point. The surveyor sets or confirms the spot the fence contractor will use to lay out posts. This settles the question before construction starts, not after.
Skipping this step often means the fence goes up first and the disagreement gets settled later, sometimes after the contractor has already dug holes. That’s a harder conversation to have once concrete is in the ground.
The Few Inches That Matter Around Gates, Garages, and Side Yards
Minneapolis lots in older neighborhoods run narrow. A side yard might be four or five feet wide between two houses. On a lot that is tight, a few inches change what fits.
A fence that runs along a garage wall needs room for the gate to swing open. A fence near a driveway edge needs to clear the pavement without blocking a car door. A retaining wall or a tight side passage leaves even less room for error.
On a wide suburban lot, three or four inches off the mark barely matters. On a compact city lot, those same few inches can mean a gate that won’t open all the way, or a post set too close to a foundation.
A property survey for fence planning gives the contractor real numbers to work with instead of a guess based on where the old fence used to sit.
Replacing an Old Fence Without Automatically Reusing Its Footprint
An old shared fence finally comes down. The natural next question: do the new posts go in the same holes?
Not automatically. A fence that stood in one spot for twenty years is not proof that it sat on the legal boundary. Fences drift over time. Some were built a foot or two off the line from the start, often by agreement between owners who are long gone.
Before setting new posts, confirm what line the replacement fence is meant to follow. That might be the actual boundary, or it might be a spot both current owners agree on for practical reasons, like keeping the fence clear of a shared drainage swale or away from a large tree’s roots.
Treat the old post holes as a starting point for the conversation, not the final answer.
Give the Fence Contractor One Line to Work From
A fence contractor builds what they’re told to build. If the instructions are vague, like “follow where the old fence was” or “line it up with the neighbor’s garage,” the result depends on interpretation.
Give the contractor one clear line or offset distance to build from. If a property survey for fence layout has already marked the corners or set stakes, hand that information directly to the crew before they start digging.
Minneapolis does not require a building permit to build most residential fences, but the city does require the fence to meet zoning rules for height, material, and location. A contractor working from a clear line is far more likely to stay within those rules than one working from memory or a verbal description passed between three people.
Separate the Neighbor Conversation From the City-Rule Conversation
Knowing where the lot line sits answers one question. It does not answer every question about the fence itself.
Height limits, allowed materials, and placement near corners or alleys are separate rules, and they apply no matter where the boundary falls. A fence built right on the property line can still break a height limit for a front yard or a corner lot.
Minneapolis publishes specific zoning guidance for fence height and placement. Separately, the city’s property line information page points owners toward professional land surveyors for private boundary questions, since city staff don’t decide private property lines.
Keep these two conversations apart. Settling the line with a neighbor is one task. Checking the fence design against zoning rules is another. Both need attention before the contractor starts work.
Frequently Asked Questions
Can two neighbors use one property survey for a shared fence project?
Potentially, but the surveyor’s client, scope, and intended use should be clear before work begins. Both owners should understand what the survey is meant to establish for the project.
Should a replacement fence follow the exact location of the old fence?
Not automatically. The position of an existing fence and the actual property boundary are separate questions. Owners should avoid assuming old post locations mark the boundary.
What if my neighbor and I agree on the fence location without a survey?
Agreement makes planning easier, but it doesn’t settle where the legal property boundary sits on its own. Minneapolis directs property owners to professional land surveyors for private property line questions.
Does a property survey for fence installation decide which neighbor owns the fence?
A survey establishes location information within its scope. Questions about fence ownership or maintenance often involve separate legal or contractual matters.
Can the survey line and the final fence line be different?
Yes. A fence can be placed inside a property’s boundary on purpose rather than directly on it. Make the planned placement clear to the owner and the installer, and check it against local rules.