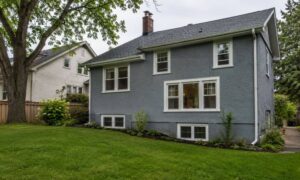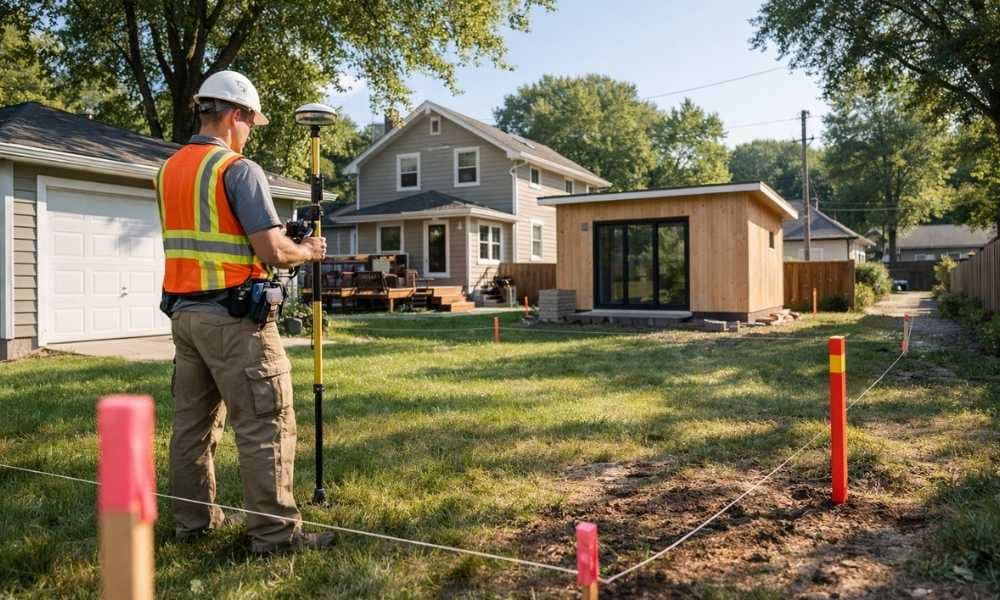
More homeowners are building in their backyards. A studio here. A garage there. Sometimes both. Before any of that gets built, a residential land survey should be the first call, not the last one.
Developers working infill projects in this city already know the pattern. A homeowner gets excited about a permit, skips the survey, and then hits a wall during plan review. This article walks through why that happens and how to avoid it.
Minneapolis’s Infill Housing Push Is Putting More Backyards Under the Survey Microscope
Minneapolis legalized accessory dwelling units back in 2014. The 2040 Plan pushed that further. It removed the owner-occupancy requirement and opened the door to more backyard units across the city, not just in a few zoning districts.
That policy shift changed how people build. Homeowners now see a garage conversion or a small backyard studio as a real option, not a special exception. Permit applications for these projects have climbed as a result.
Here’s the problem. Most homeowners jump straight to design. They pick a floor plan, hire a contractor, and file for a permit. The survey gets treated as an afterthought, if it happens at all.
A residential land survey should come first. It confirms where your property lines actually sit, not where you think they sit. Old fences move. Deeds get vague over decades. A survey settles the question before you pour a single footing.
Setbacks, Lot Coverage & Height Limits: The Numbers Only a Survey Can Confirm
Minneapolis zoning code sets hard numbers for accessory structures. A detached ADU generally needs to sit at least 3 feet from side and rear property lines. Size caps apply too, often in the range of 800 to 1,000 square feet, or a set percentage of your main home’s floor area, whichever is smaller. Height limits typically top out around 20 feet.
None of those rules mean much if you don’t know your exact lot boundaries. A tape measure from an old fence post is not a legal record. It’s a guess.
A survey gives you real numbers. It marks your true property corners and shows exactly how much buildable area you have left once setbacks and lot coverage limits are applied. For a lot that’s already tight on space, that number can be the difference between a garage that fits and a redesign that costs you weeks.
Developers should treat this step as a planning tool, not paperwork. Knowing your buildable envelope before you sketch a floor plan saves architect fees and permit resubmissions.
Alley-Loaded Lots: A Uniquely Minneapolis Wrinkle for Garage and Studio Placement
Plenty of Minneapolis blocks were platted with a public alley running behind the homes. That layout is uncommon in a lot of other U.S. cities, but here it’s just how many neighborhoods work.
Alley access changes the math for backyard builds. Structures near an alley often face their own setback rule, separate from the standard rear yard setback. Utility lines frequently run through or near that alley right-of-way too, which can limit where footings and foundations can go.
A survey identifies the exact alley right-of-way line and any recorded easements tied to it. Skip that step and you risk designing a garage that overlaps a utility easement or crowds the alley closer than code allows. That’s a redesign nobody wants mid-project.
If your project backs onto an alley, treat that boundary with the same seriousness as your front property line. A survey is the only way to know exactly where it falls.
Narrow, Century-Old Lots: Why Legal Nonconforming Status Changes What You Can Build
A lot of Minneapolis housing stock dates back to the early 1900s. Many of those original lots were platted narrower than what today’s zoning code would allow if the lot were created new.
That matters because those lots often carry legal nonconforming status. They don’t meet current minimum width or area standards, but they’re grandfathered in because they existed before the rule changed. The catch is that nonconforming status can limit or reshape what you’re allowed to add, especially for a second structure like a studio or garage.
A survey is what confirms your exact lot dimensions and helps establish whether nonconforming status applies to your property. That single piece of information can steer your entire design. A wider lot might handle a detached studio with room to spare. A narrow legacy lot might only work with a smaller footprint or a different placement altogether.
Don’t assume your lot matches the neighbor’s. Even lots on the same block can carry different histories and different width records.
What Happens When You Skip the Survey: Permit Denials, Stop-Work Orders & Neighbor Disputes
Skipping the survey doesn’t save time. It usually costs more of it.
Plan reviewers catch setback problems during permit review. If your submitted plans don’t match verified property lines, expect a rejection and a resubmission cycle. That can add weeks to a project timeline.
It gets worse if the problem isn’t caught until after construction starts. An inspector who spots a structure encroaching on a setback can issue a stop-work order. At that point, you’re looking at a partially built garage or studio sitting idle while the issue gets sorted out. Sometimes that means tearing out framing and starting over.
Then there’s the neighbor problem. Minneapolis lots are close together. A structure that creeps even a foot over the property line can trigger a real dispute, one that sometimes ends up needing legal involvement to resolve. A pre-construction survey is far cheaper than any of these outcomes.
Frequently Asked Questions
Does Minneapolis require a land survey before permitting a backyard studio or garage?
The city doesn’t always mandate one outright. But plan reviewers frequently request proof of accurate setback distances, and a survey is the only document that provides that with legal certainty.
Can I reuse my original property survey from when I bought the house?
Only if it’s recent and shows current fence lines, structures, and any additions accurately. Older surveys often predate alley easement updates or prior additions that affect where a new structure can go.
How close to my property line can I build a garage or backyard studio?
It depends on your lot’s zoning district and whether it carries legal nonconforming status. This varies block to block, which is exactly why a site-specific survey matters more than a general rule of thumb.
What if my new structure encroaches on a shared alley easement?
This can trigger a required redesign, added review time, or a formal easement dispute with the city or a neighboring property owner. These are the issues a pre-construction survey is designed to catch early.
Do corner lots follow different setback rules for backyard builds?
Yes. Corner lots typically have a second front setback facing the side street. That changes the buildable envelope for a garage or studio compared to a standard interior lot.