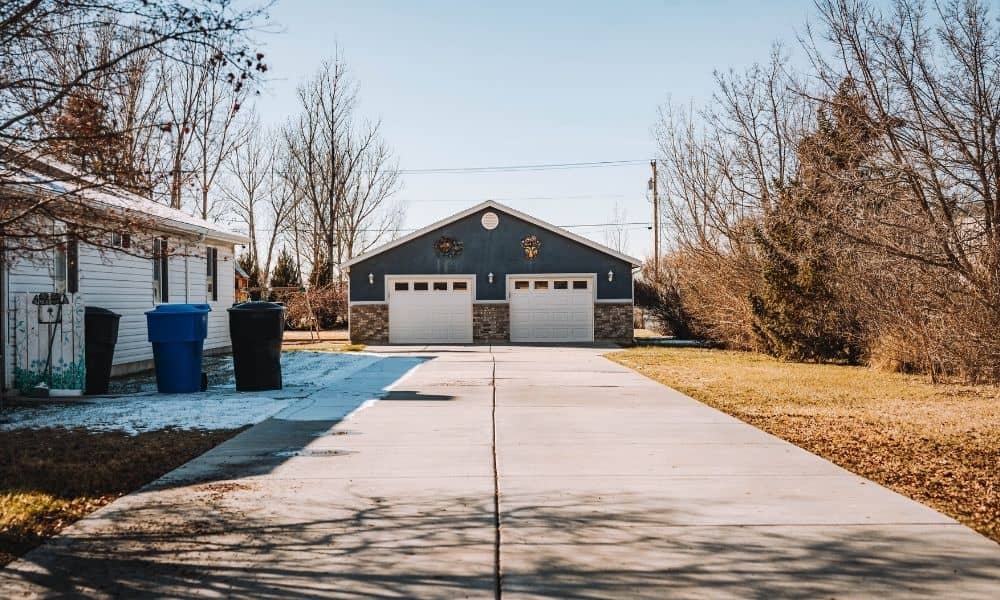
A detached garage sounds simple until the permit plan asks for measurements you don’t have. Where does the garage sit compared to the property line? Does the driveway need to change? Minneapolis checks backyard building permits against the real size and shape of your lot, not a guess based on a fence or what you remember about your yard. That’s where a residential land survey helps. It gives you real boundaries, real structure locations, and real reference points to build a plan around, instead of guesses that might not hold up during review.
Can Your Existing Survey Support the Garage Permit Plan?
An old survey may not have enough detail to build a permit plan around. If your property has a survey from years back, it probably shows the boundaries and the house. But it might not show a shed, a new fence, or a driveway that’s grown wider since then.
Minneapolis says that projects like garages will usually need a survey, a partial survey, or a check of the boundary corner markers. What you need depends on your project.
If your last survey is a few years old, check it against what’s really in your yard today. A gap between the old paper and the real property can slow down your permit review. It’s easier to fix that gap now than after your plans are drawn up.
Which Garage Measurements Belong on the Site Plan?
A site plan ready for permitting needs exact numbers, not rough ones. That means the garage’s length and width, how far it sits from the house, and its distance from the side and rear property lines. It should also show how the garage relates to things already on the lot, like a patio, a shed, or a buried utility line nearby.
Minneapolis notes that its property maps give rough property sizes and that the city does not provide surveys that show private property lines. That matters here. Rough numbers can help with early planning, but a permit plan built on rough numbers may need changes later. A survey ties the garage to real, checked points instead of numbers pulled from a map.
Are You Measuring the Setback From the Right Reference?
A setback measurement only works if it starts from the right line. Setbacks are measured from the property boundary, not from a fence, a hedge, or the edge of a neighbor’s driveway, even though those things often sit close to the real line. Homeowners sometimes measure from what looks like the boundary and end up with a number that doesn’t match the survey.
This matters most on older lots, where a fence went in without a survey to confirm where it should sit. If the fence is off by a foot or two, a garage measured from that fence could end up closer to the line than the plan assumes. A survey shows exactly where the boundary sits, so your setback number reflects the real distance, not a guess.
Could Garage Access Change the Placement Decision?
How the garage connects to the rest of the property can change where it makes sense to build. If your plan includes a new or changed driveway connection to the street, that can bring in separate curb cut rules from the city, on top of the building permit itself. Minneapolis also limits new driveways in some cases where an alley already gives access, so a plan built around a new curb cut might run into that rule depending on the lot.
If the garage will connect through an existing alley instead, a survey can confirm the alley’s exact boundary and how much room the garage has to work with. Either way, it helps to settle the access point before locking in the footprint. Moving the garage later usually means redrawing the whole plan.
What Should Be Confirmed Before Finalizing the Garage Footprint?
Before you lock in the footprint, a few things are worth checking:
- The garage’s distance from every property line, not just the closest one
- Whether access comes from an existing driveway, an alley, or a new curb cut
- How the garage footprint lines up with other things already on the lot
- Whether your current survey is new enough to match what’s really there today
Minneapolis requires approved construction plans before it issues a building permit. A garage plan built on confirmed measurements is less likely to need changes during that review. Answering these questions early, before the drawings are final, tends to save time compared to fixing the plan partway through.
Frequently Asked Questions
Does Minneapolis always require a full residential land survey for a detached garage?
Not always. City guidance says garage projects will usually need a survey, a partial survey, or a check of the boundary corner markers. The exact requirement depends on the project.
Can the property information map replace a residential land survey?
The city says its property maps show rough property sizes and that it does not provide surveys showing private property lines. If your permit plan needs exact measurements, that gap matters.
Should a survey be completed before the garage is designed or afterward?
It depends on the project, but sorting out boundary or site questions early can help you avoid designing around a wrong guess. Minneapolis advises checking on survey needs early in your planning.