
Residential Land Survey Questions Before Adding a Detached Garage
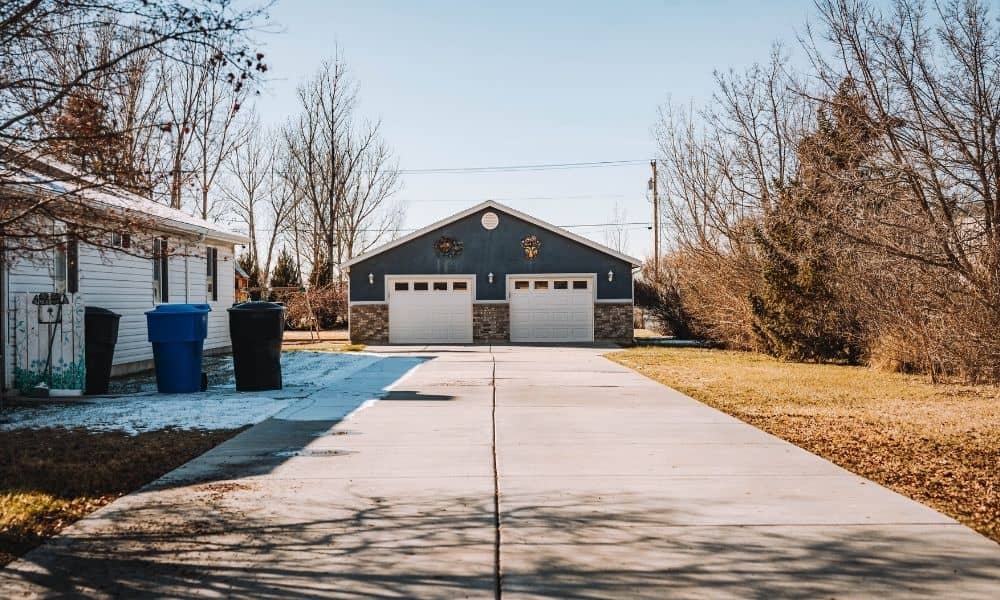
A detached garage sounds simple until the permit plan asks for measurements you don’t have. Where does the garage sit compared to the property line? Does the driveway need to change? Minneapolis checks backyard building permits against the real size and shape of your lot, not a guess based on a fence or what you […]
Residential Land Survey Before Adding a Backyard Studio or Garage
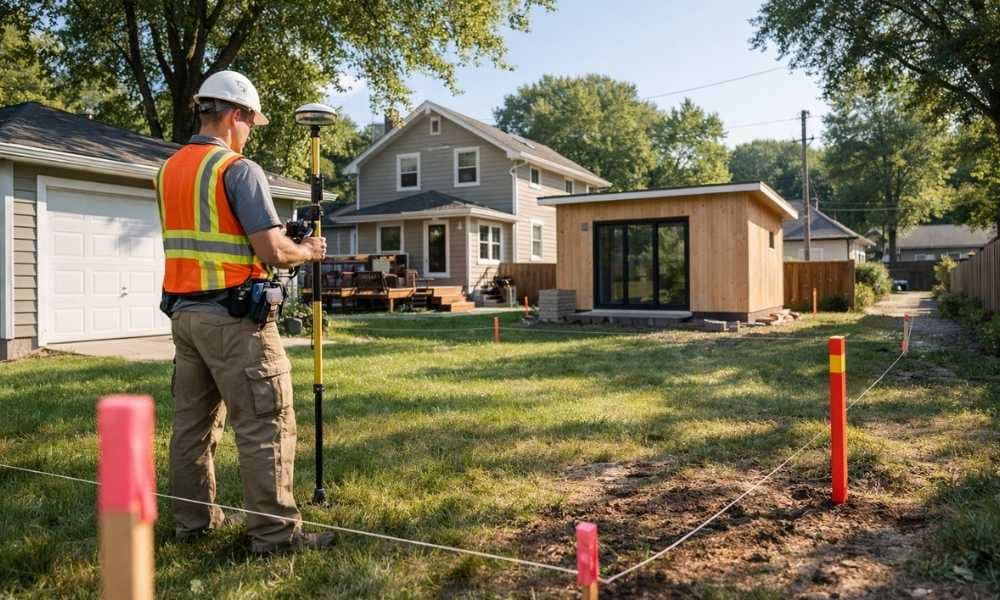
More homeowners are building in their backyards. A studio here. A garage there. Sometimes both. Before any of that gets built, a residential land survey should be the first call, not the last one. Developers working infill projects in this city already know the pattern. A homeowner gets excited about a permit, skips the survey, […]
How to Read a Plat of Survey Before Building a Fence
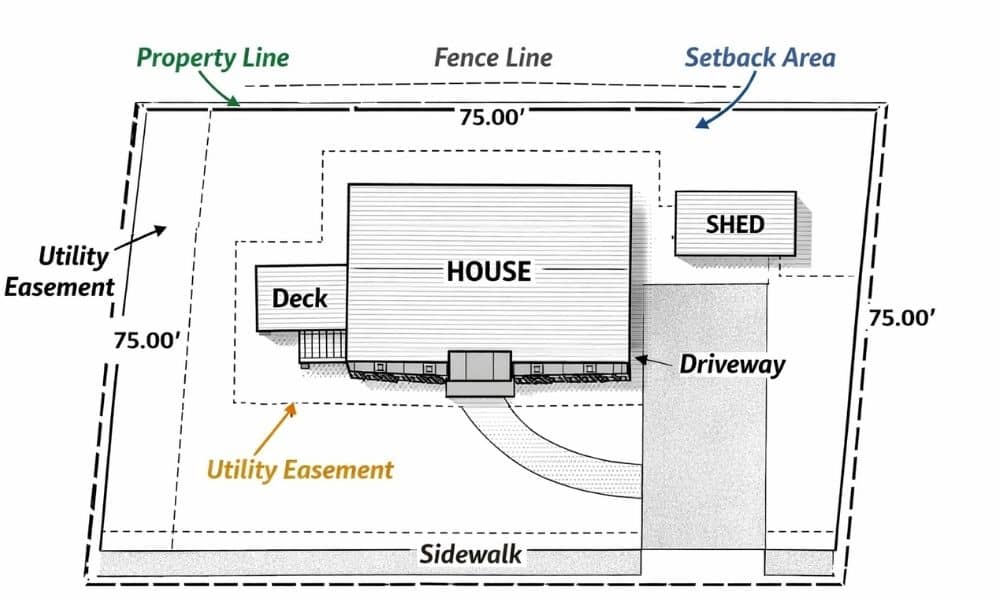
Many homeowners plan small projects outside their homes. Some want to build a new fence. Others want to add a shed or widen a driveway. These projects seem simple at first. However, one small mistake can lead to big problems with neighbors or city rules. That is why it helps to look at a plat […]